

1394 Winchester Pass
Verona, WI 53593
- 5 Beds
- 3.5 Baths Full Baths: 3 Half Baths: 1
- 3,256 SqFt
- 10,018 Lot Size
- 2016 Year Built
GALLERY
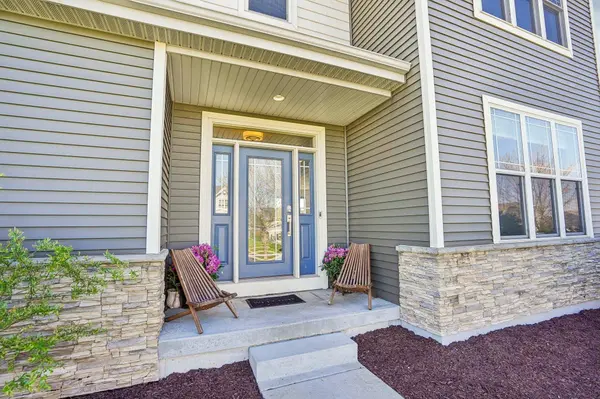
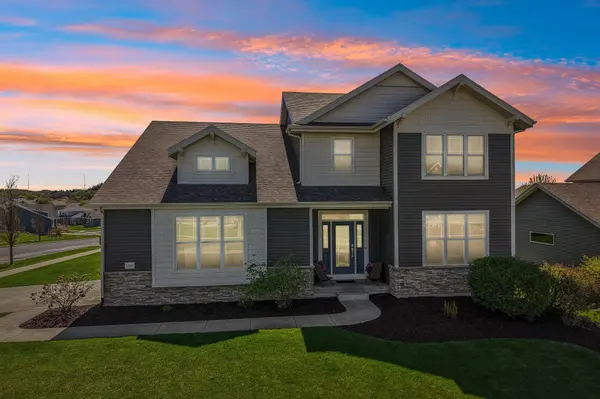
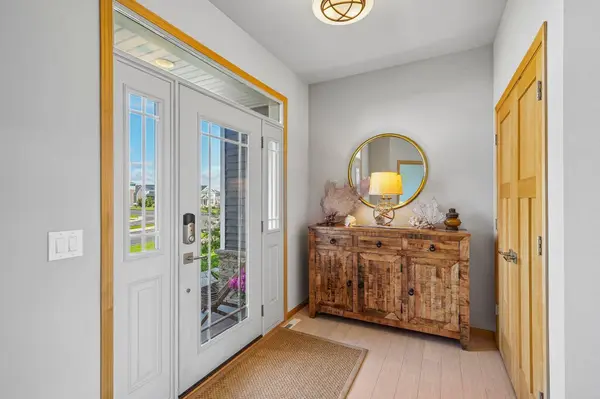
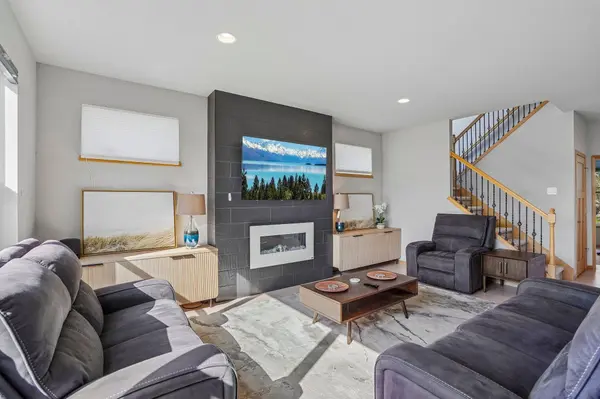
PROPERTY DETAIL
Key Details
Property Type Single Family Home
Sub Type 2 story
Listing Status Offer Show
Purchase Type For Sale
Square Footage 3, 256 sqft
Price per Sqft $214
MLS Listing ID 2030987
Style Contemporary
Bedrooms 5
Full Baths 3
Half Baths 1
HOA Fees $256/ann
Year Built 2016
Annual Tax Amount $10,510
Tax Year 2025
Lot Size 10,018 Sqft
Acres 0.23
Property Sub-Type 2 story
Location
State WI
County Dane
Area Verona - C
Zoning Res
Direction Hwy M to Range Trail, right on E. Whispering Pines Way, right on Winchester Pass
Rooms
Other Rooms Den/Office , Exercise Room
Basement Full, Finished, Partially finished, Sump pump, 8'+ Ceiling, Poured concrete foundatn, Daylight window, Exposed
Bedroom 2 14x11
Bedroom 3 13x11
Bedroom 4 13x11
Bedroom 5 18x10
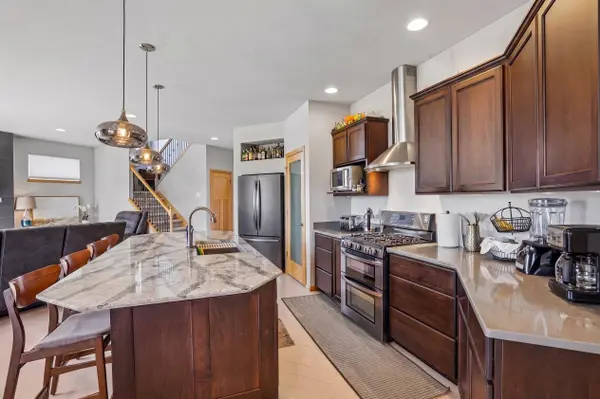
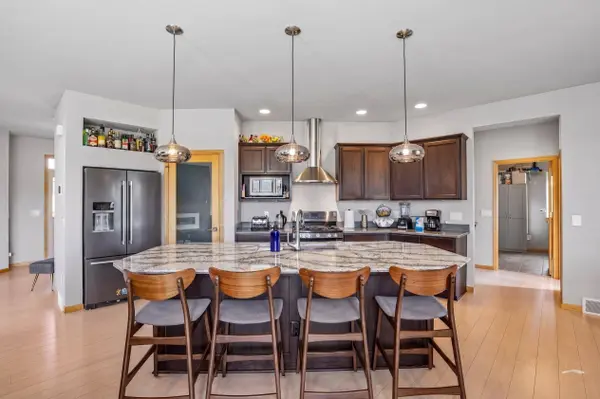
Kitchen Pantry, Kitchen Island, Range/Oven, Refrigerator, Dishwasher, Microwave, Disposal, Range hood, Water Filter
Building
Lot Description Corner, Adjacent park/public land, Sidewalk, In an association, In subdivision
Water Municipal water, Municipal sewer
Structure Type Vinyl,Brick
Interior
Interior Features Walk-in closet(s), Great room, Washer, Dryer, Water softener inc, Cable available, At Least 1 tub, Internet - Cable, Internet- Fiber available, Smart doorbell, Smart thermostat, All Window Coverings, Carbon Monoxide Detector, Ceiling Fan(s), Dehumidifier, Smoke Detector
Heating Forced air, Central air
Cooling Forced air, Central air
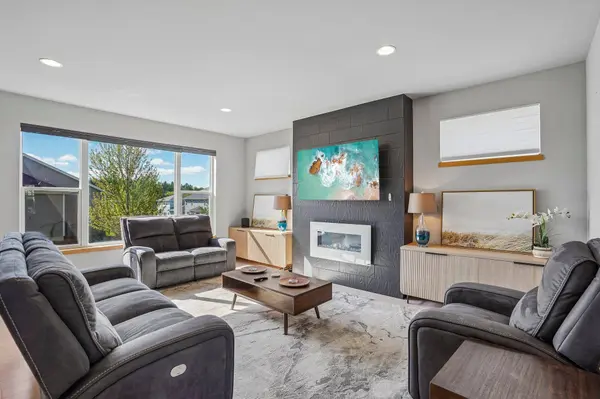
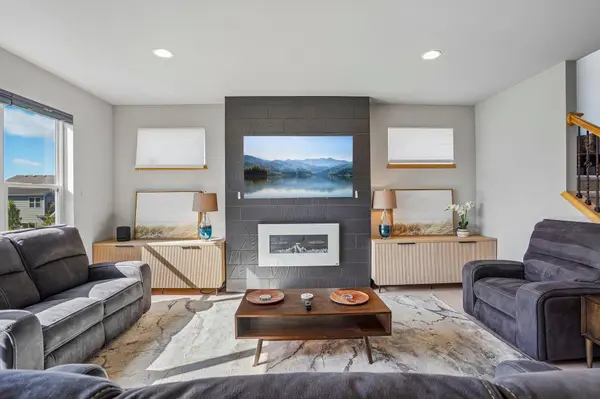
Fireplaces Number 1 fireplace, Electric
Inclusions Refrigerator, stove/oven, dishwasher, microwave, electric fireplace, reverse osmosis system washer, dryer
Laundry M
Exterior
Exterior Feature Deck, EV Charging Station, Front Porch, Enclosed Porch
Parking Features 2 car, Attached, Opener, Electric car charger
Garage Spaces 2.0
Schools
Elementary Schools Country View
Middle Schools Badger Ridge
High Schools Verona
School District Verona
Others
SqFt Source Blue Print
Energy Description Electric,Natural gas
Pets Allowed In an association (HOA)
Virtual Tour https://www.zillow.com/view-imx/687798db-cd34-4ac5-a104-e449bb627816?wl=true&setAttribution=mls&initialViewType=pano
SIMILAR HOMES FOR SALE
Check for similar Single Family Homes at price around $699,900 in Verona,WI

Active
$449,900
9228 Gentle Feather Road, Verona, WI 53593
Listed by Stark Company, REALTORS3 Beds 2.5 Baths 1,528 SqFt
Active
$459,900
9208 Gentle Feather Road, Verona, WI 53593
Listed by Stark Company, REALTORS3 Beds 2.5 Baths 1,532 SqFt
Offer Bump
$417,900
1715 Innovation Lane, Verona, WI 53593
Listed by Stark Company, REALTORS3 Beds 2.5 Baths 1,480 SqFt
CONTACT